Every question the climate asks, answered while you sketch
Each analysis runs on the massing model itself, so the answer arrives while the design is still moving. Here is what Spacio can tell you, and what is on the way.
Climate Analysis
Coming soonComfort band from local climate
Understand the local conditions and how often outdoor spaces and buildings can be comfortable without using energy. Map the comfort band before you draw a single line.
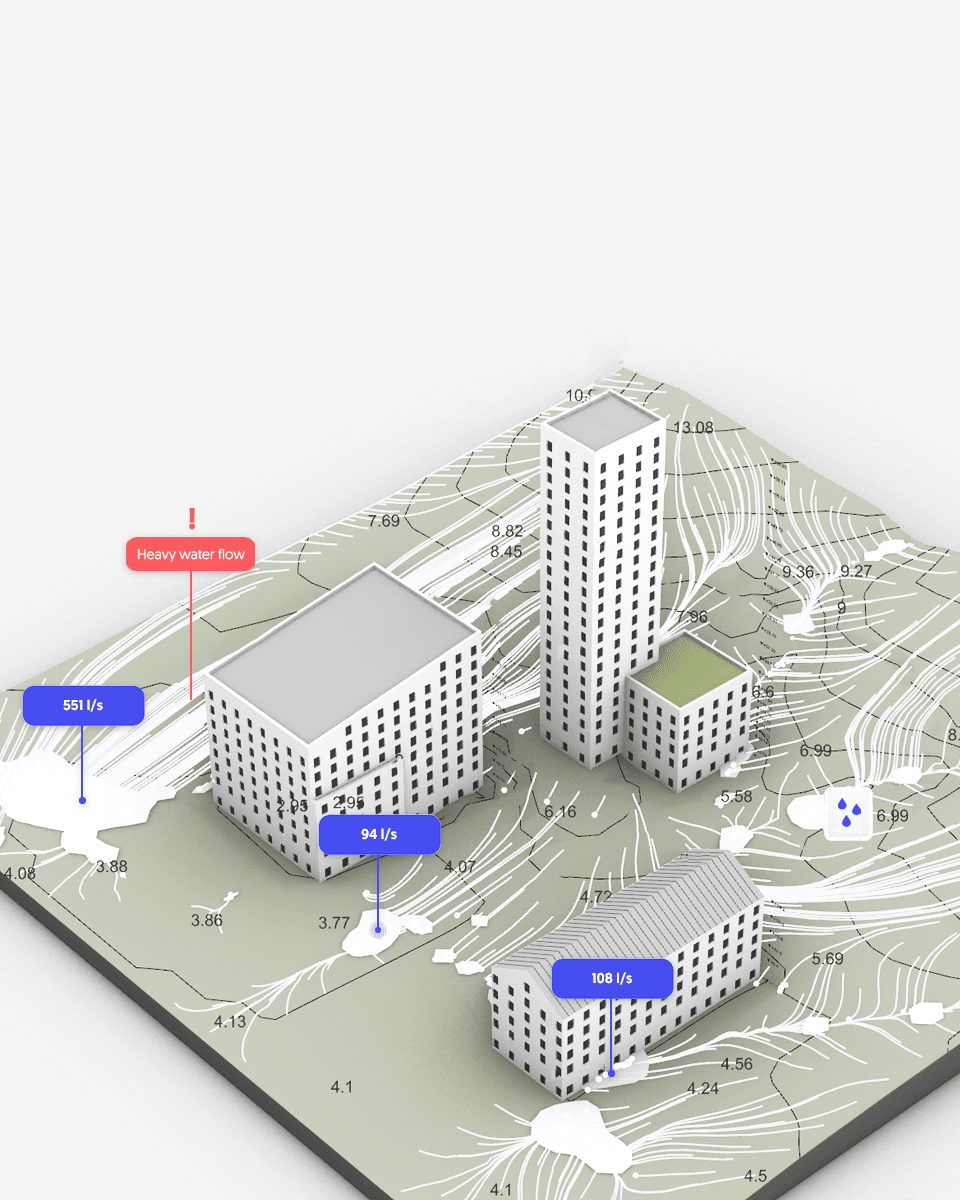
Storm Water
Coming soonRunoff, retention & permeability
Evaluate how rainwater flows across the site and where it accumulates. Understand permeable surface ratios, plan retention strategies, and demonstrate compliance with local drainage requirements, all from the massing model.
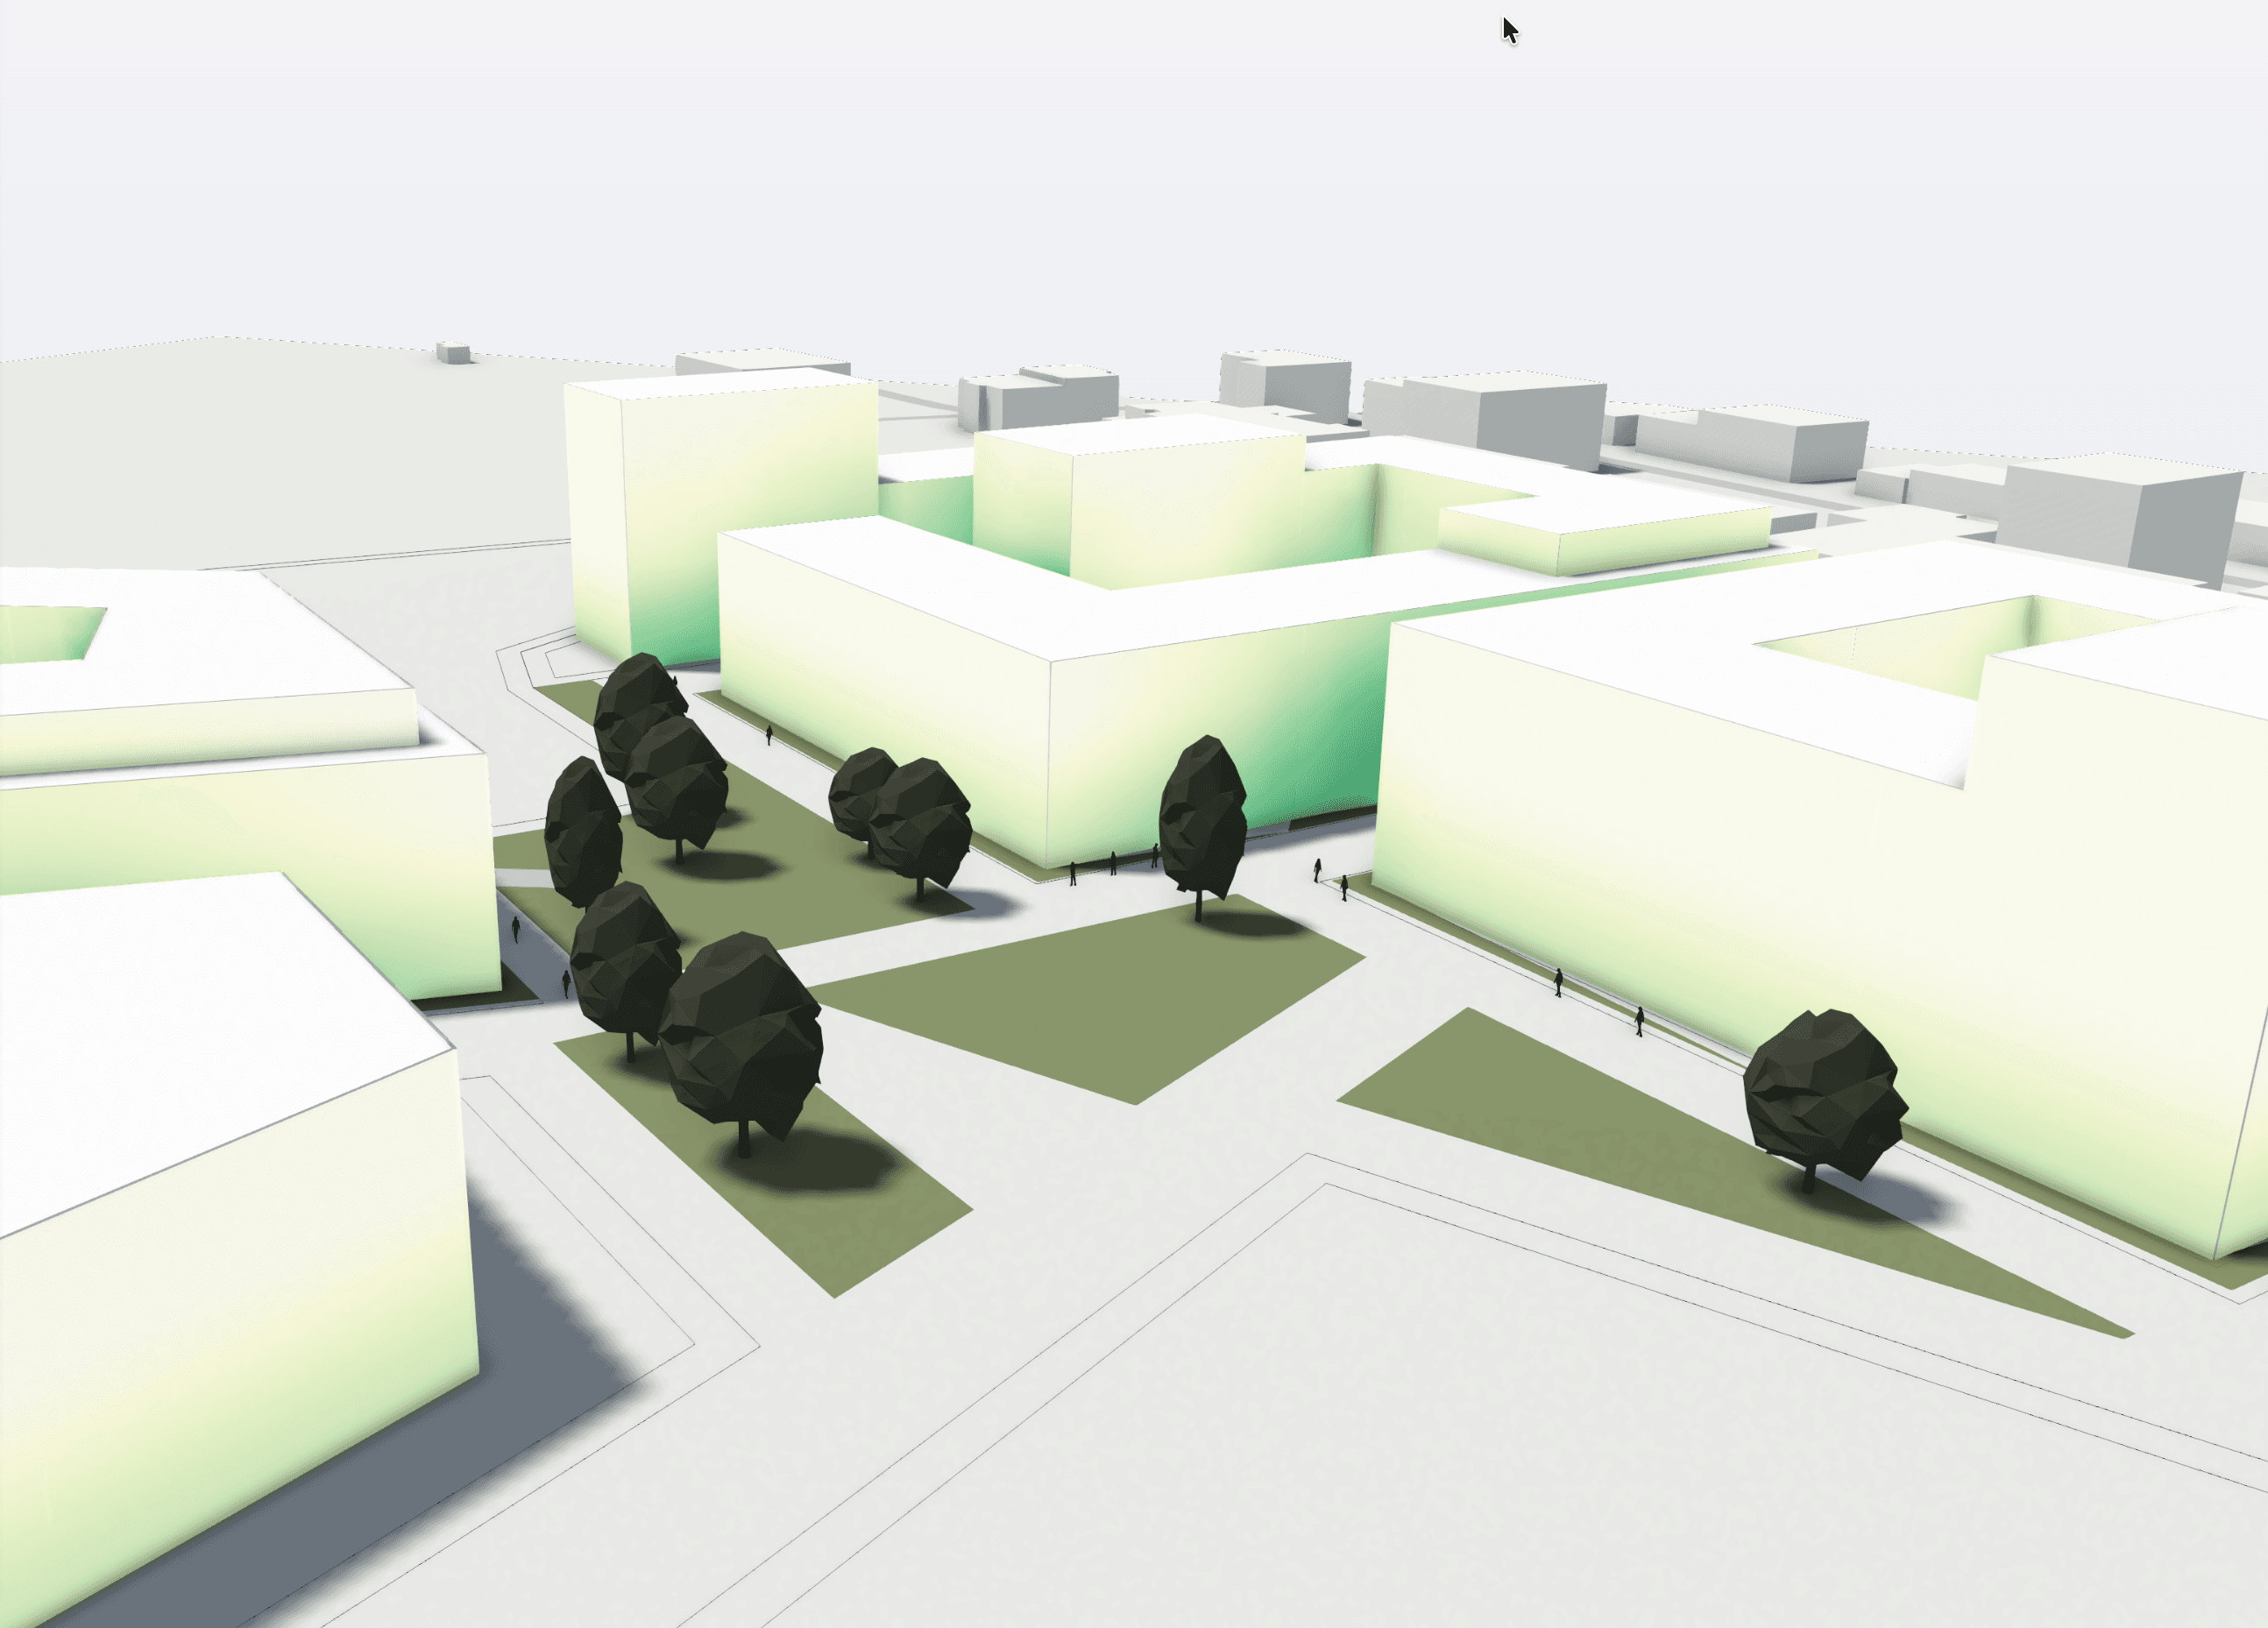
View Quality
Panoramic, green, water & custom
Assess what people will actually see from their windows. Five analysis modes cover panoramic openness, visibility graphs, green areas, water views, and custom sensor targets, evaluated for every unit in the project.
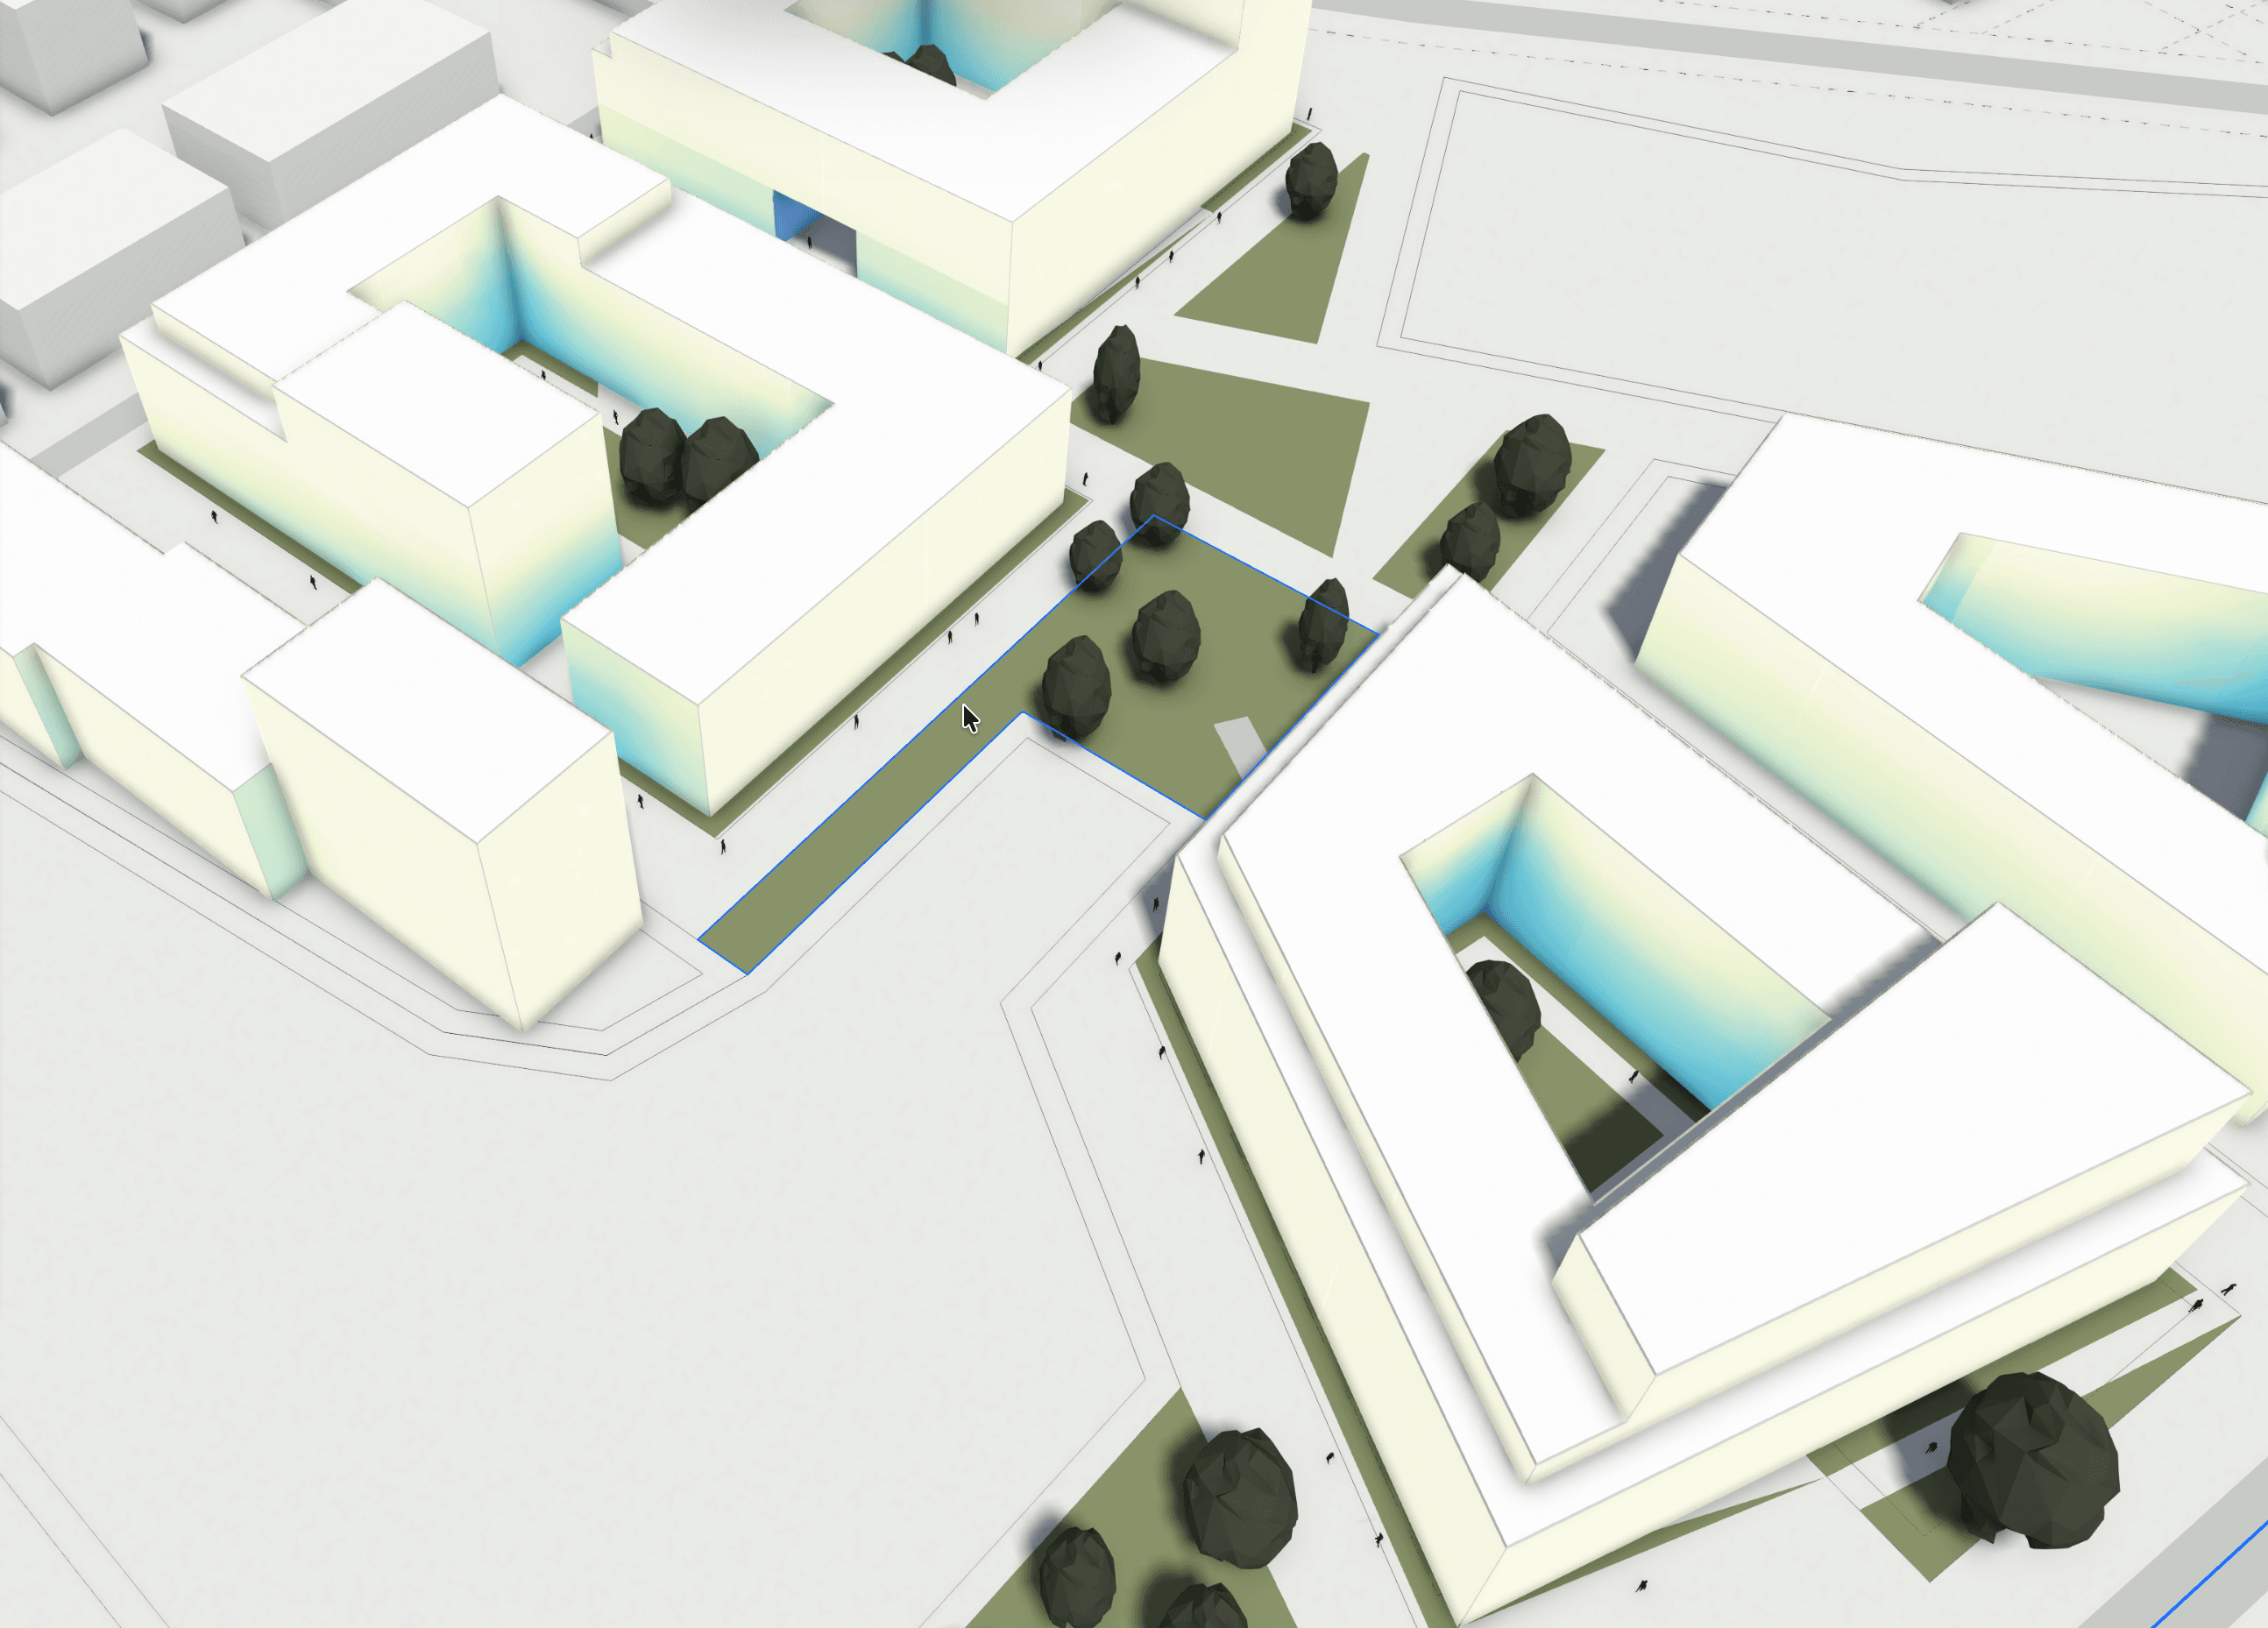
Daylight Potential
Sky visibility & 45° angle
Measure how much sky is visible from the facades. Identify units at risk of insufficient natural light and adjust massing, spacing, or orientation before the design is locked. Facades failing the 45° no-sky-line check are flagged, a key indicator in Scandinavian and UK daylight standards.
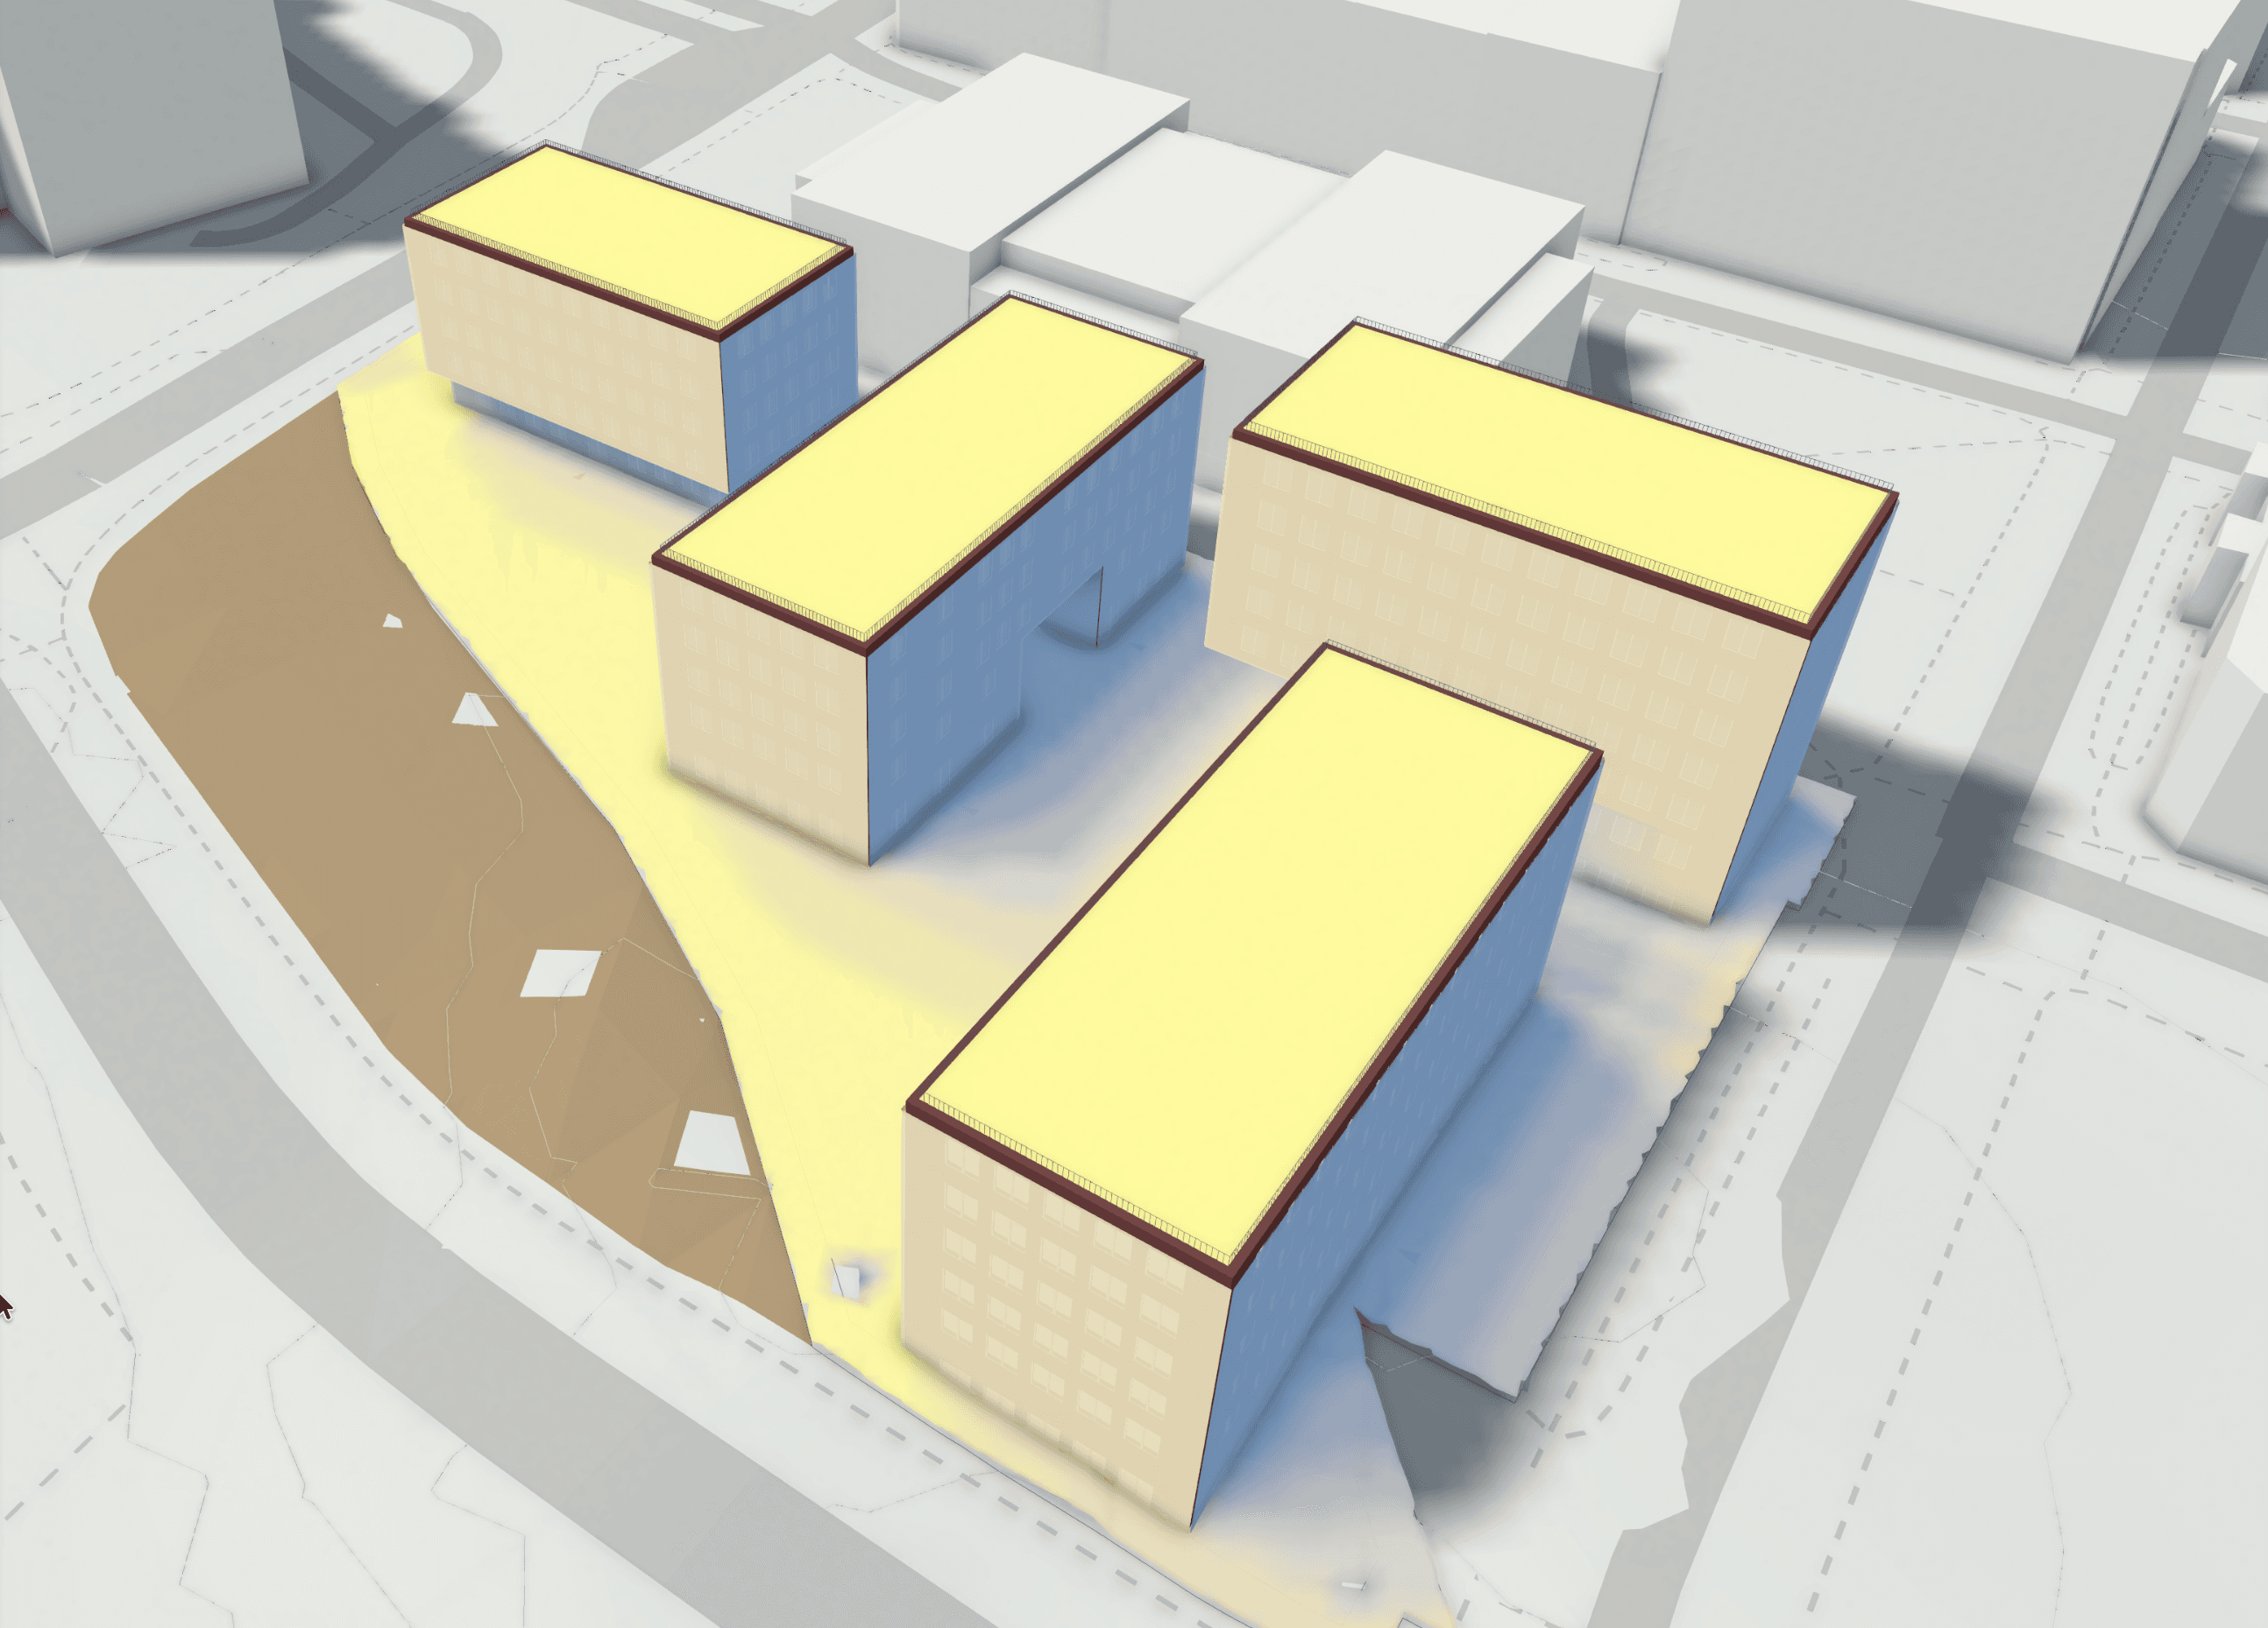
Direct Sun Hours
Direct sunlight on any surface
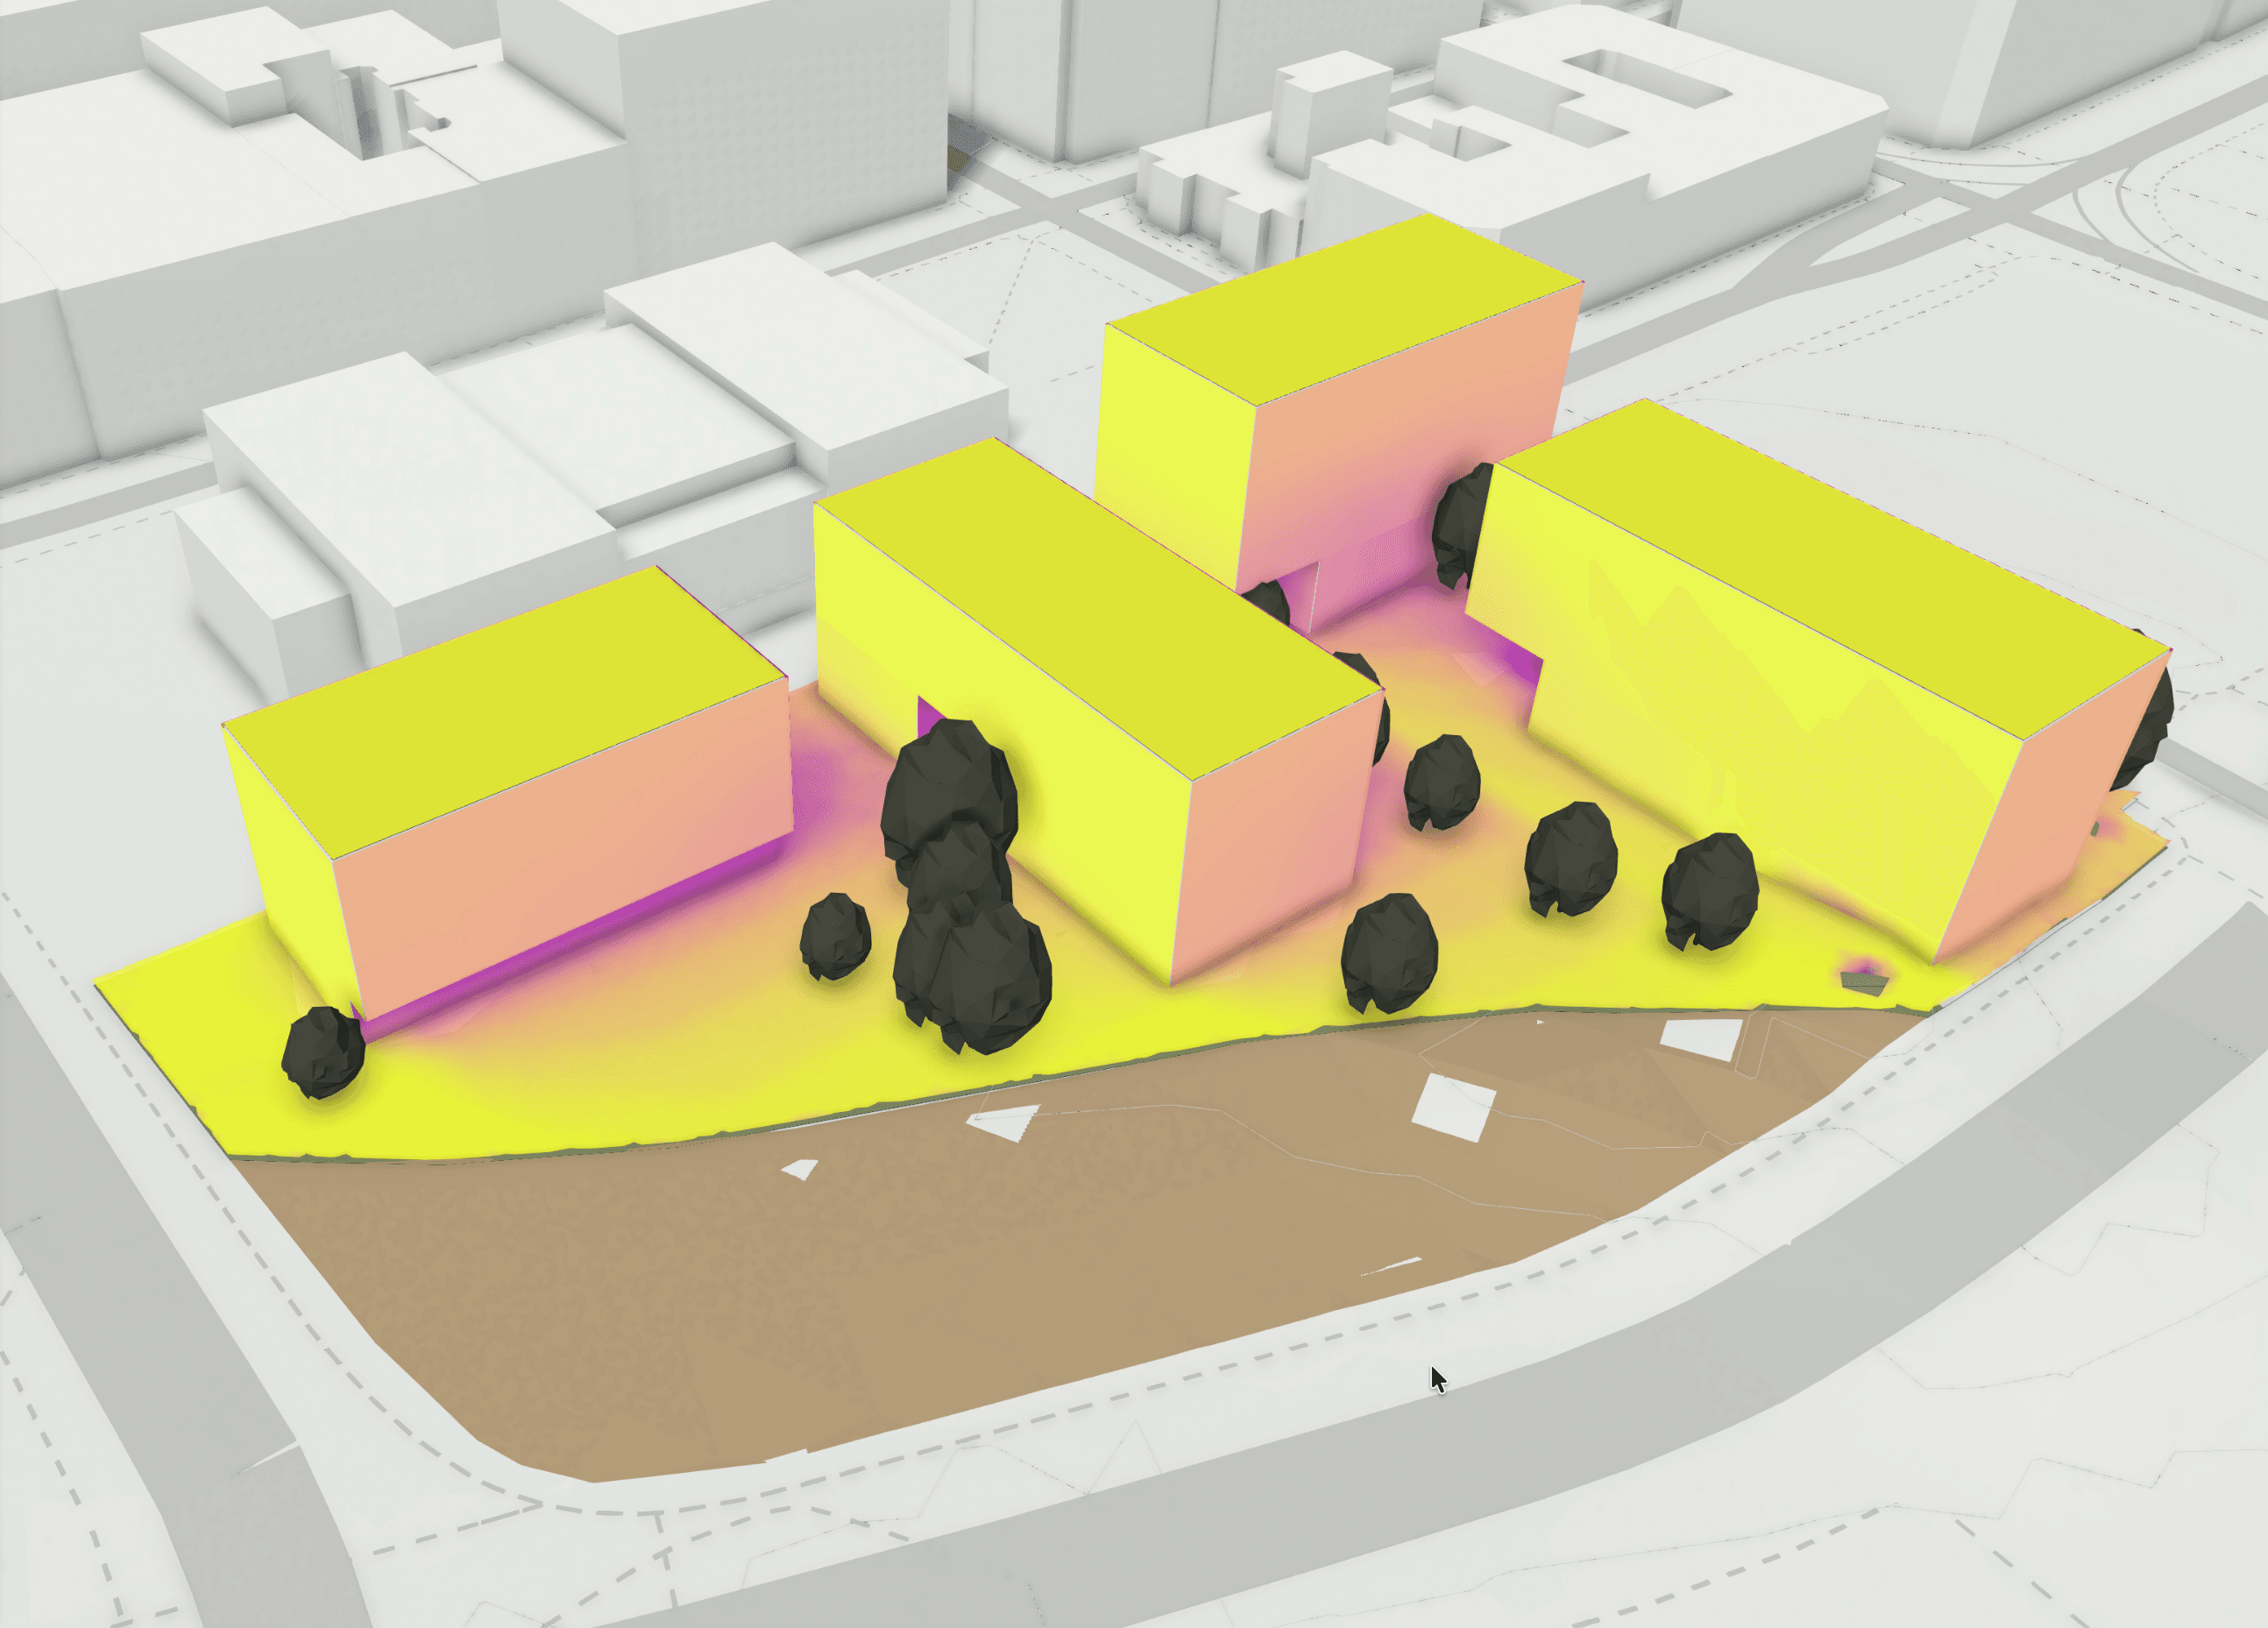
Calculate hours of direct sunlight on facades, courtyards, and outdoor spaces for any date or period. See exactly how overshadowing from your proposal affects neighbours and public areas.
Solar Radiation
Annual energy on every surface
Quantify total solar energy in kWh/m² on roofs, facades, and ground surfaces using TMY climate data for your exact location. Inform passive design, evaluate PV potential, and identify overheating risk, all from the massing model.
Wind Risk & Comfort
BetaUrban canyons & pedestrian-level CFD
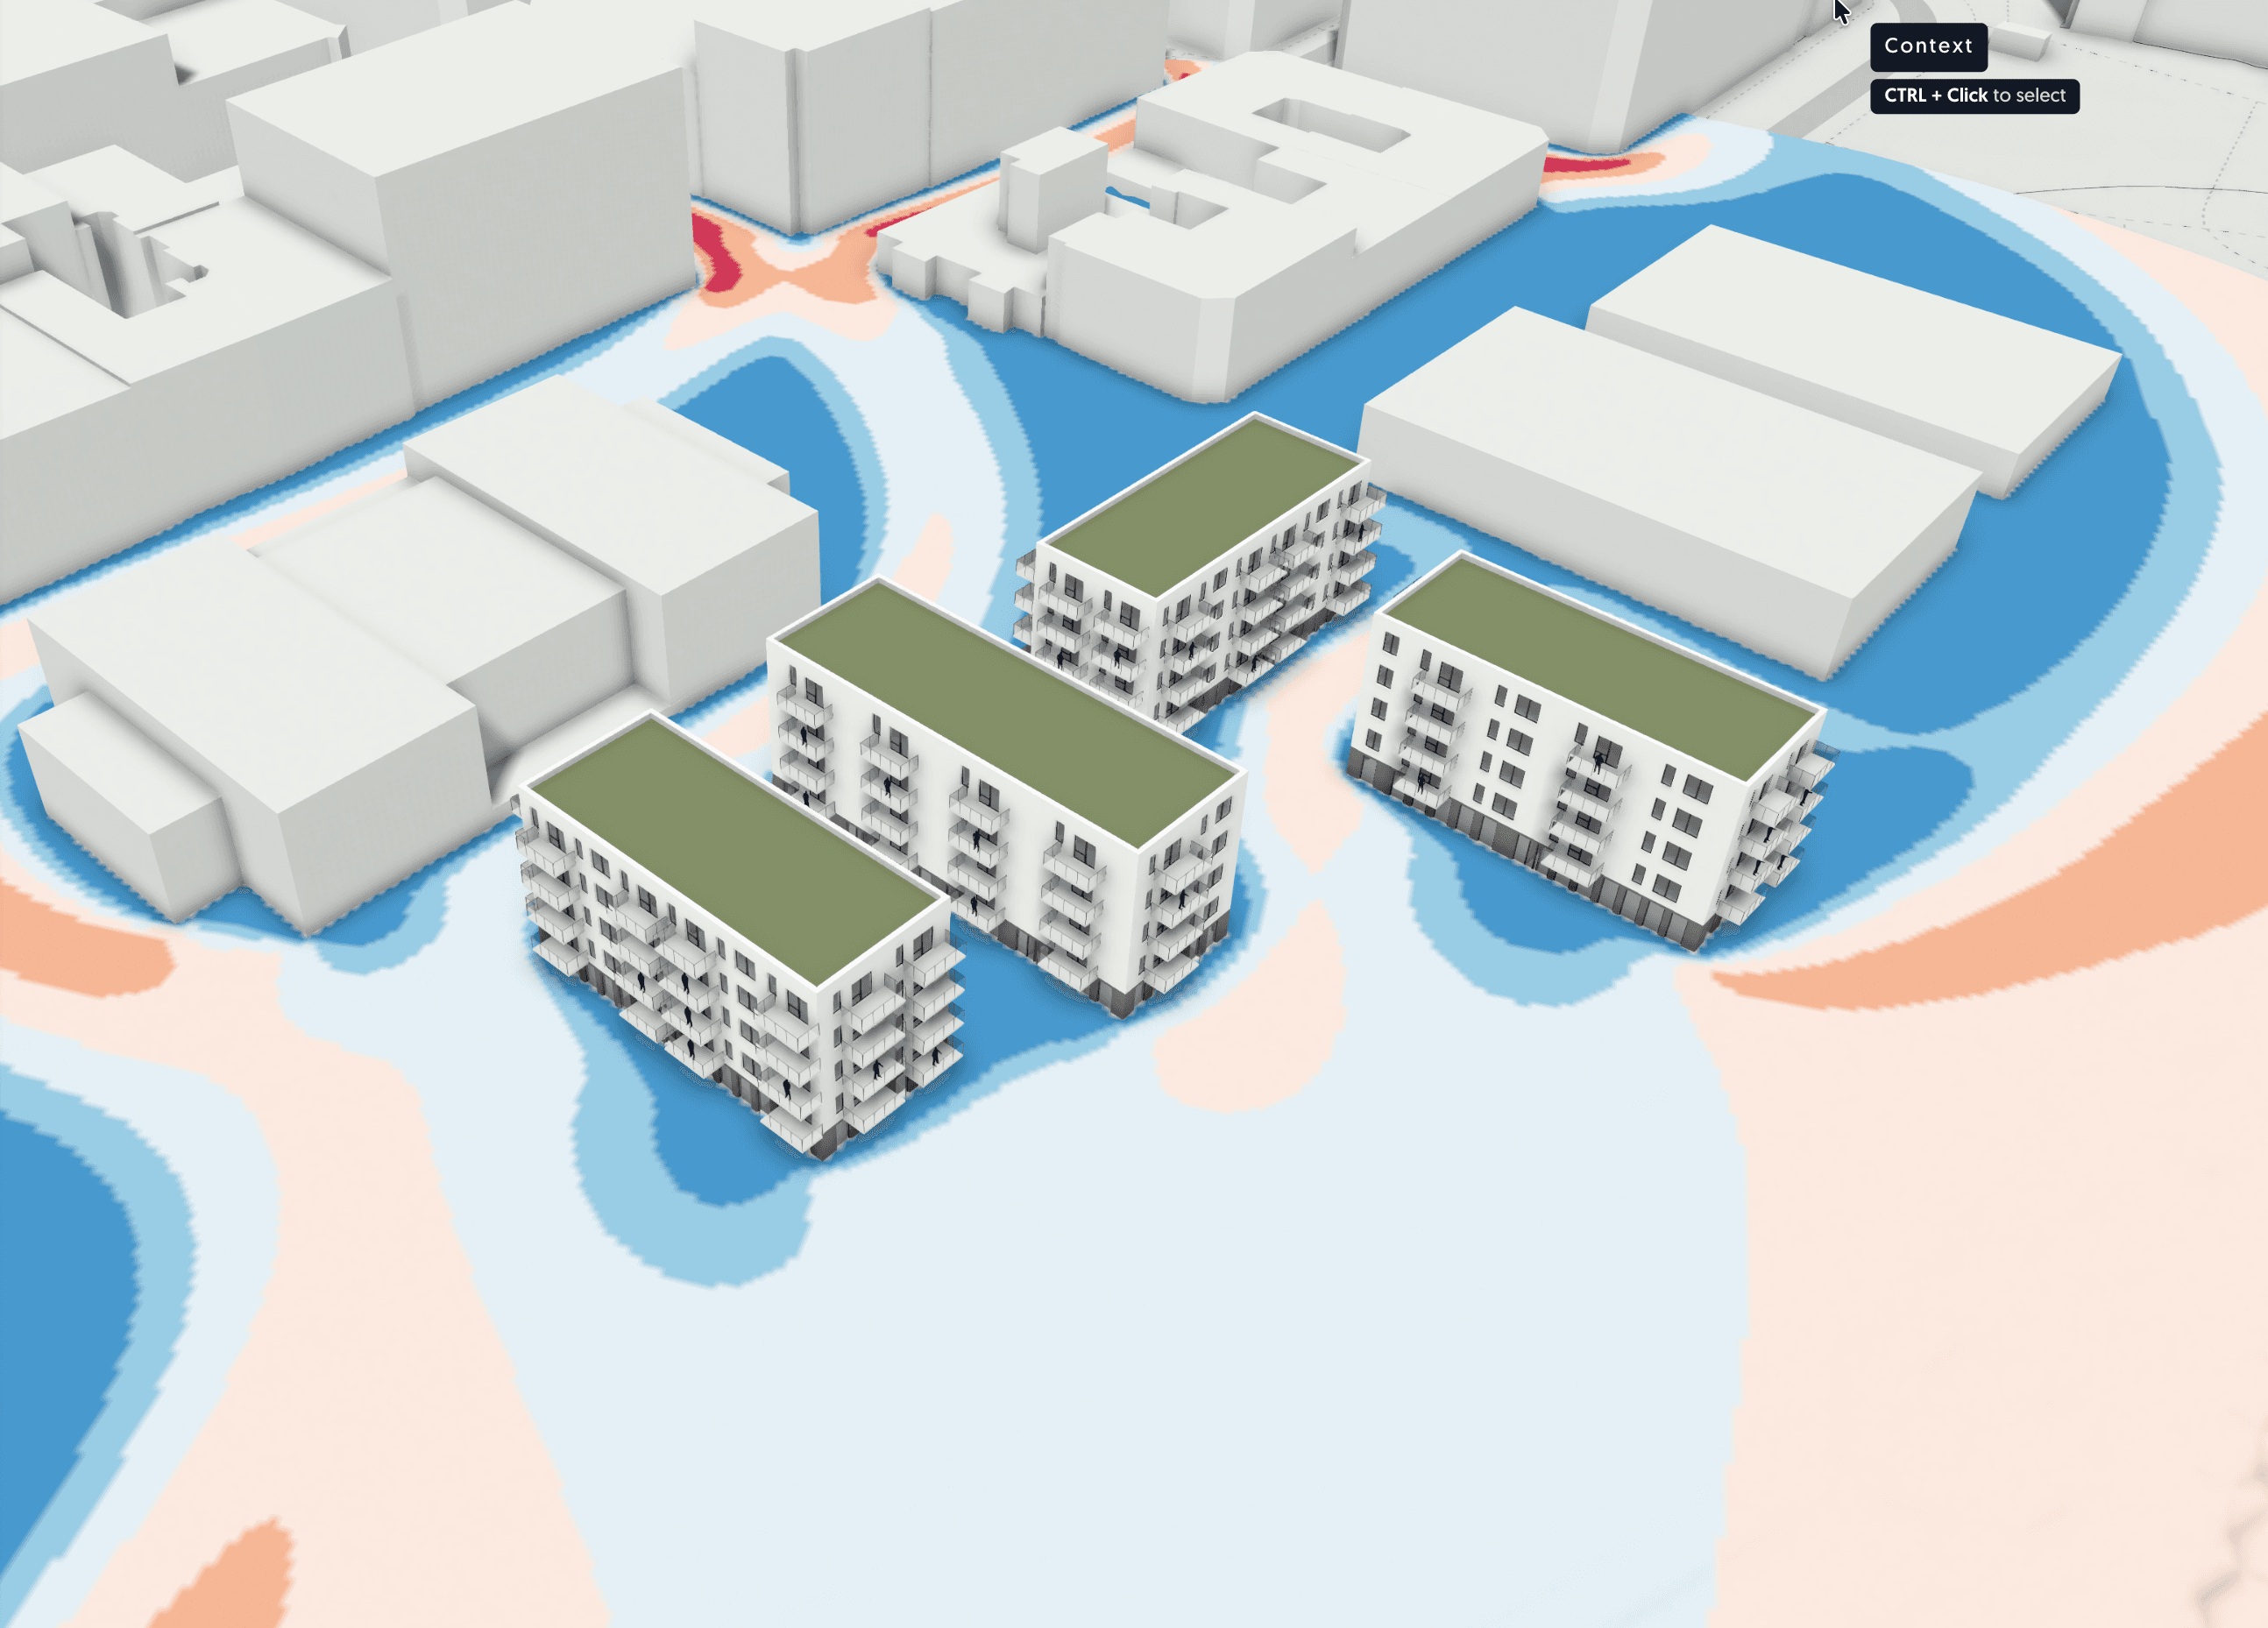
GPU-accelerated Lattice-Boltzmann simulation shows where wind accelerates between buildings, where wake turbulence forms, and how downwash reaches the ground. Results map to Lawson LDDC and NEN 8100 criteria, so you can tell whether a space suits sitting, standing, or walking.
Traffic Noise
BetaTraffic noise propagation
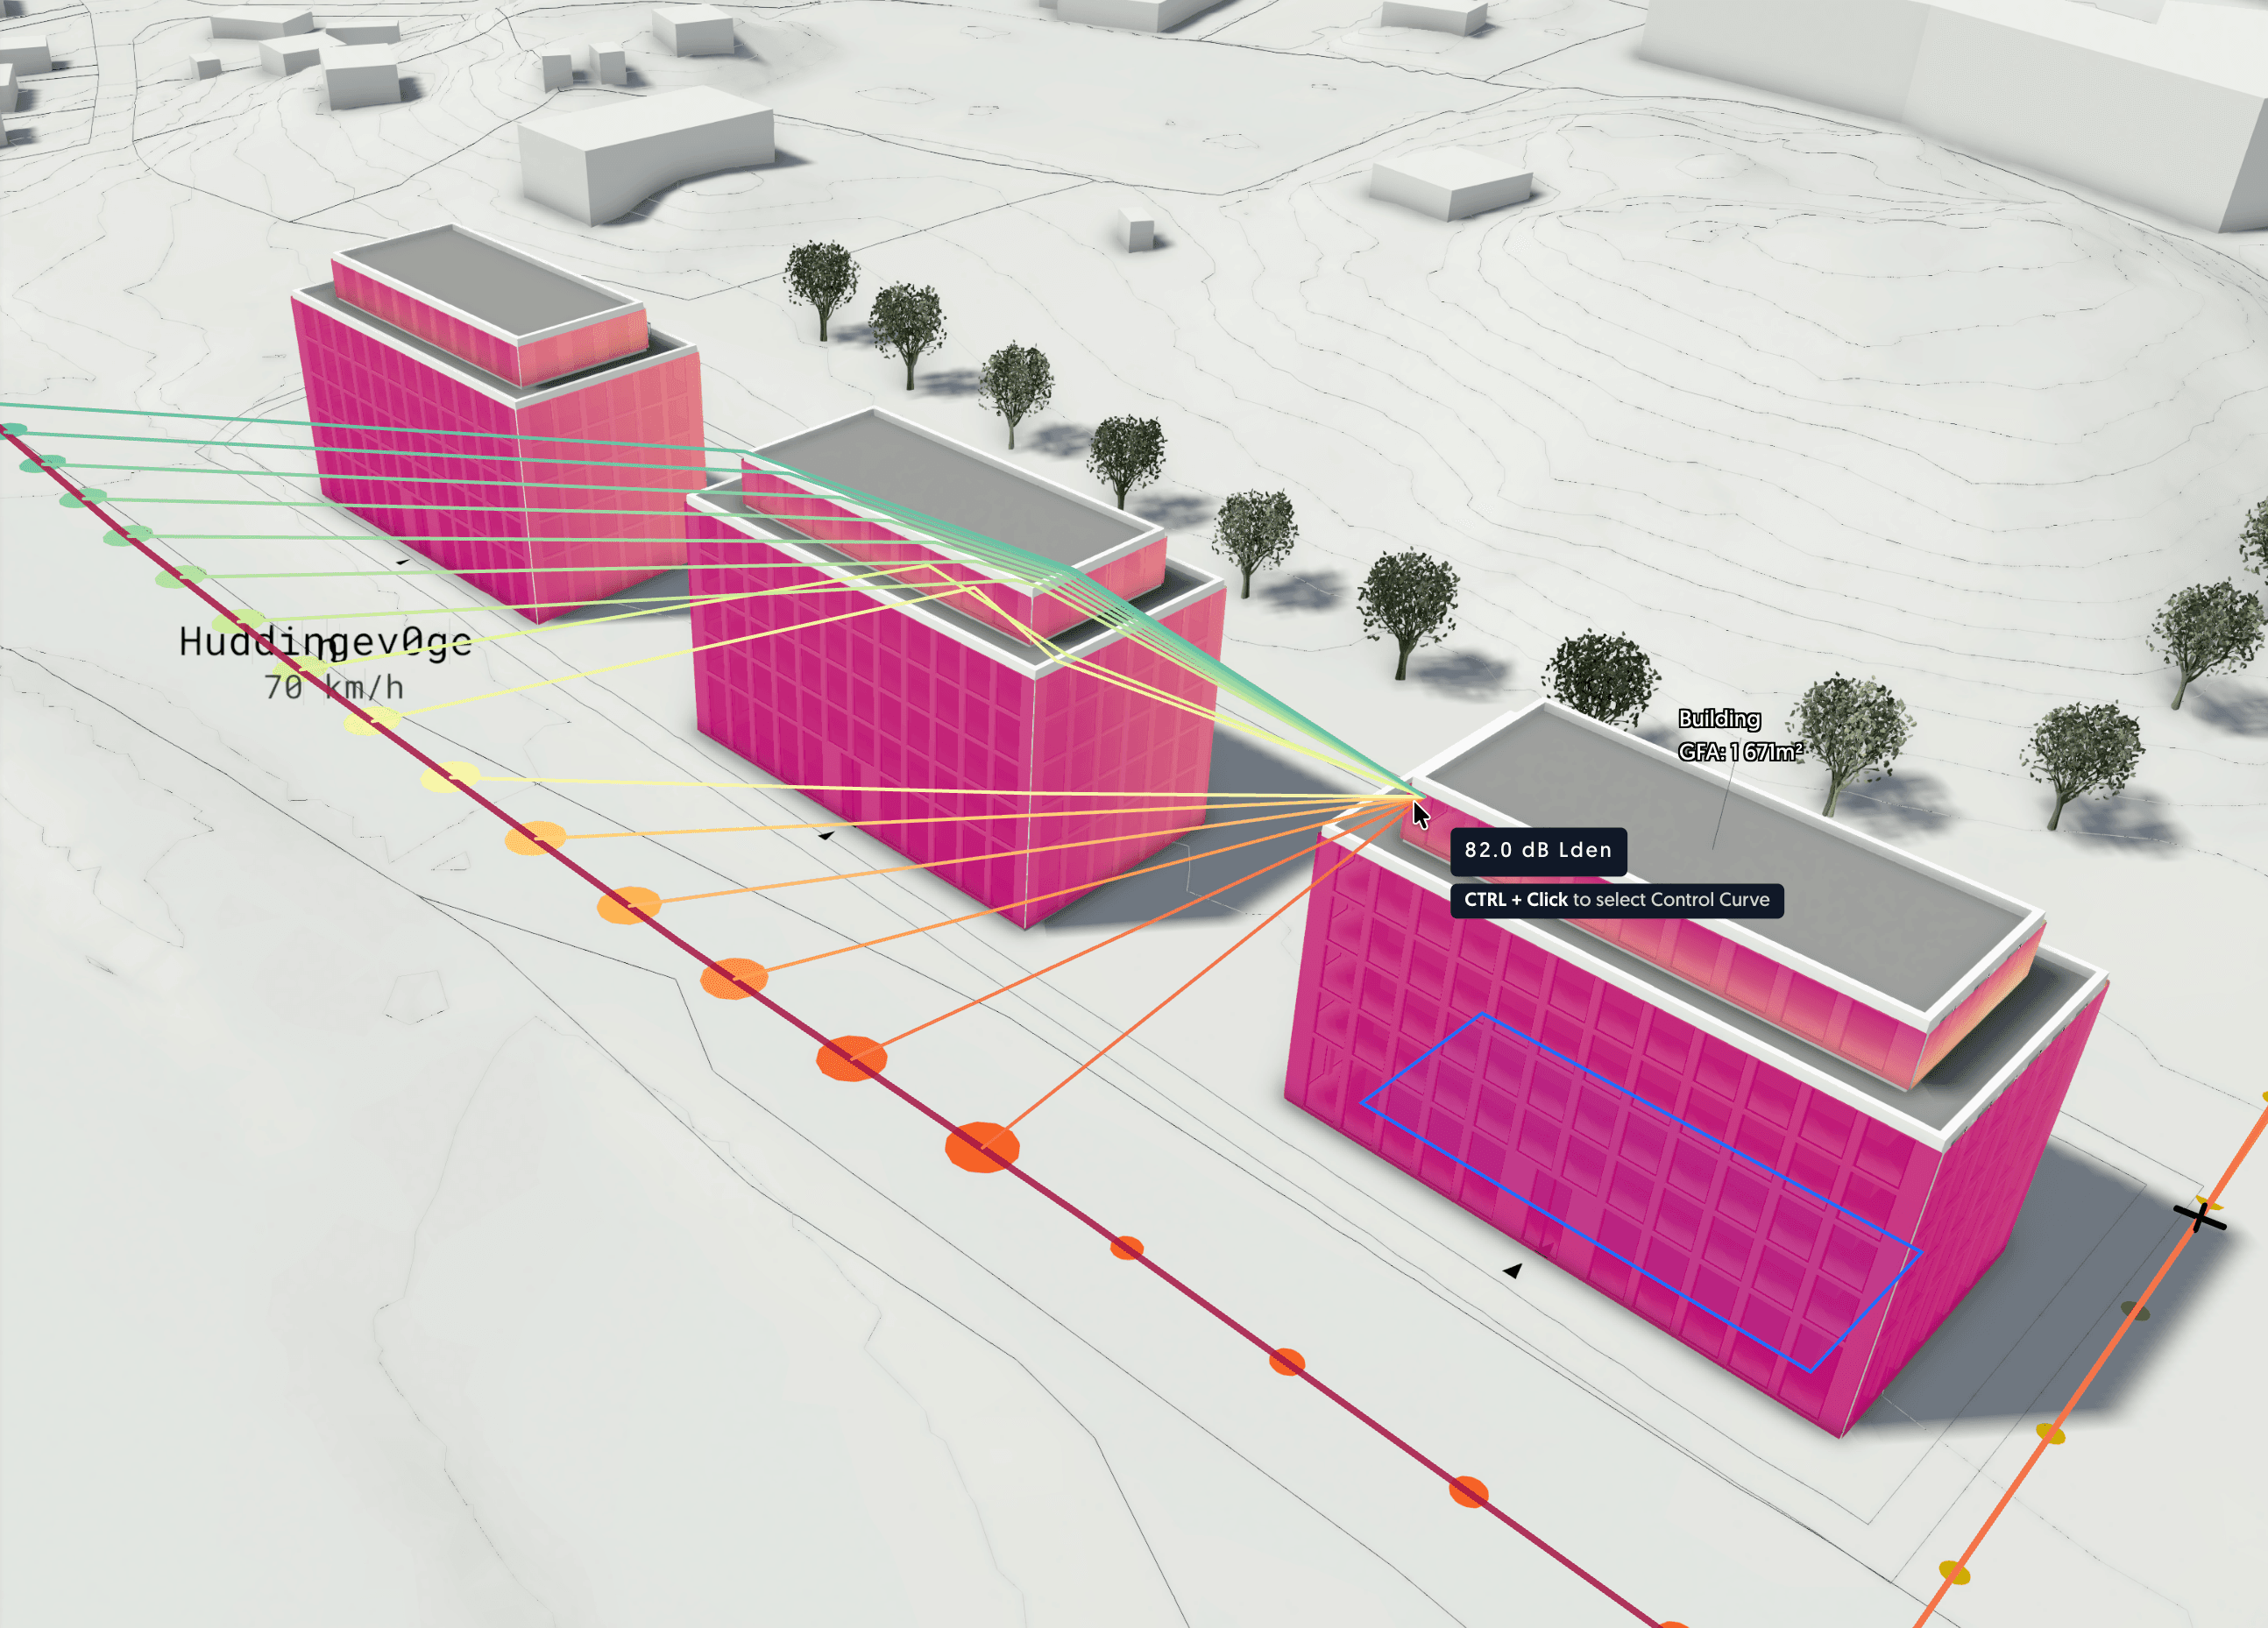
Model noise from surrounding roads using the CNOSSOS-EU method. See facade exposure mapped in real time, evaluate whether building placement can shield courtyards, and test mitigation strategies before acoustic consultants are engaged.
Indoor Daylight
Coming soonRoom-level daylight & direct sun hours
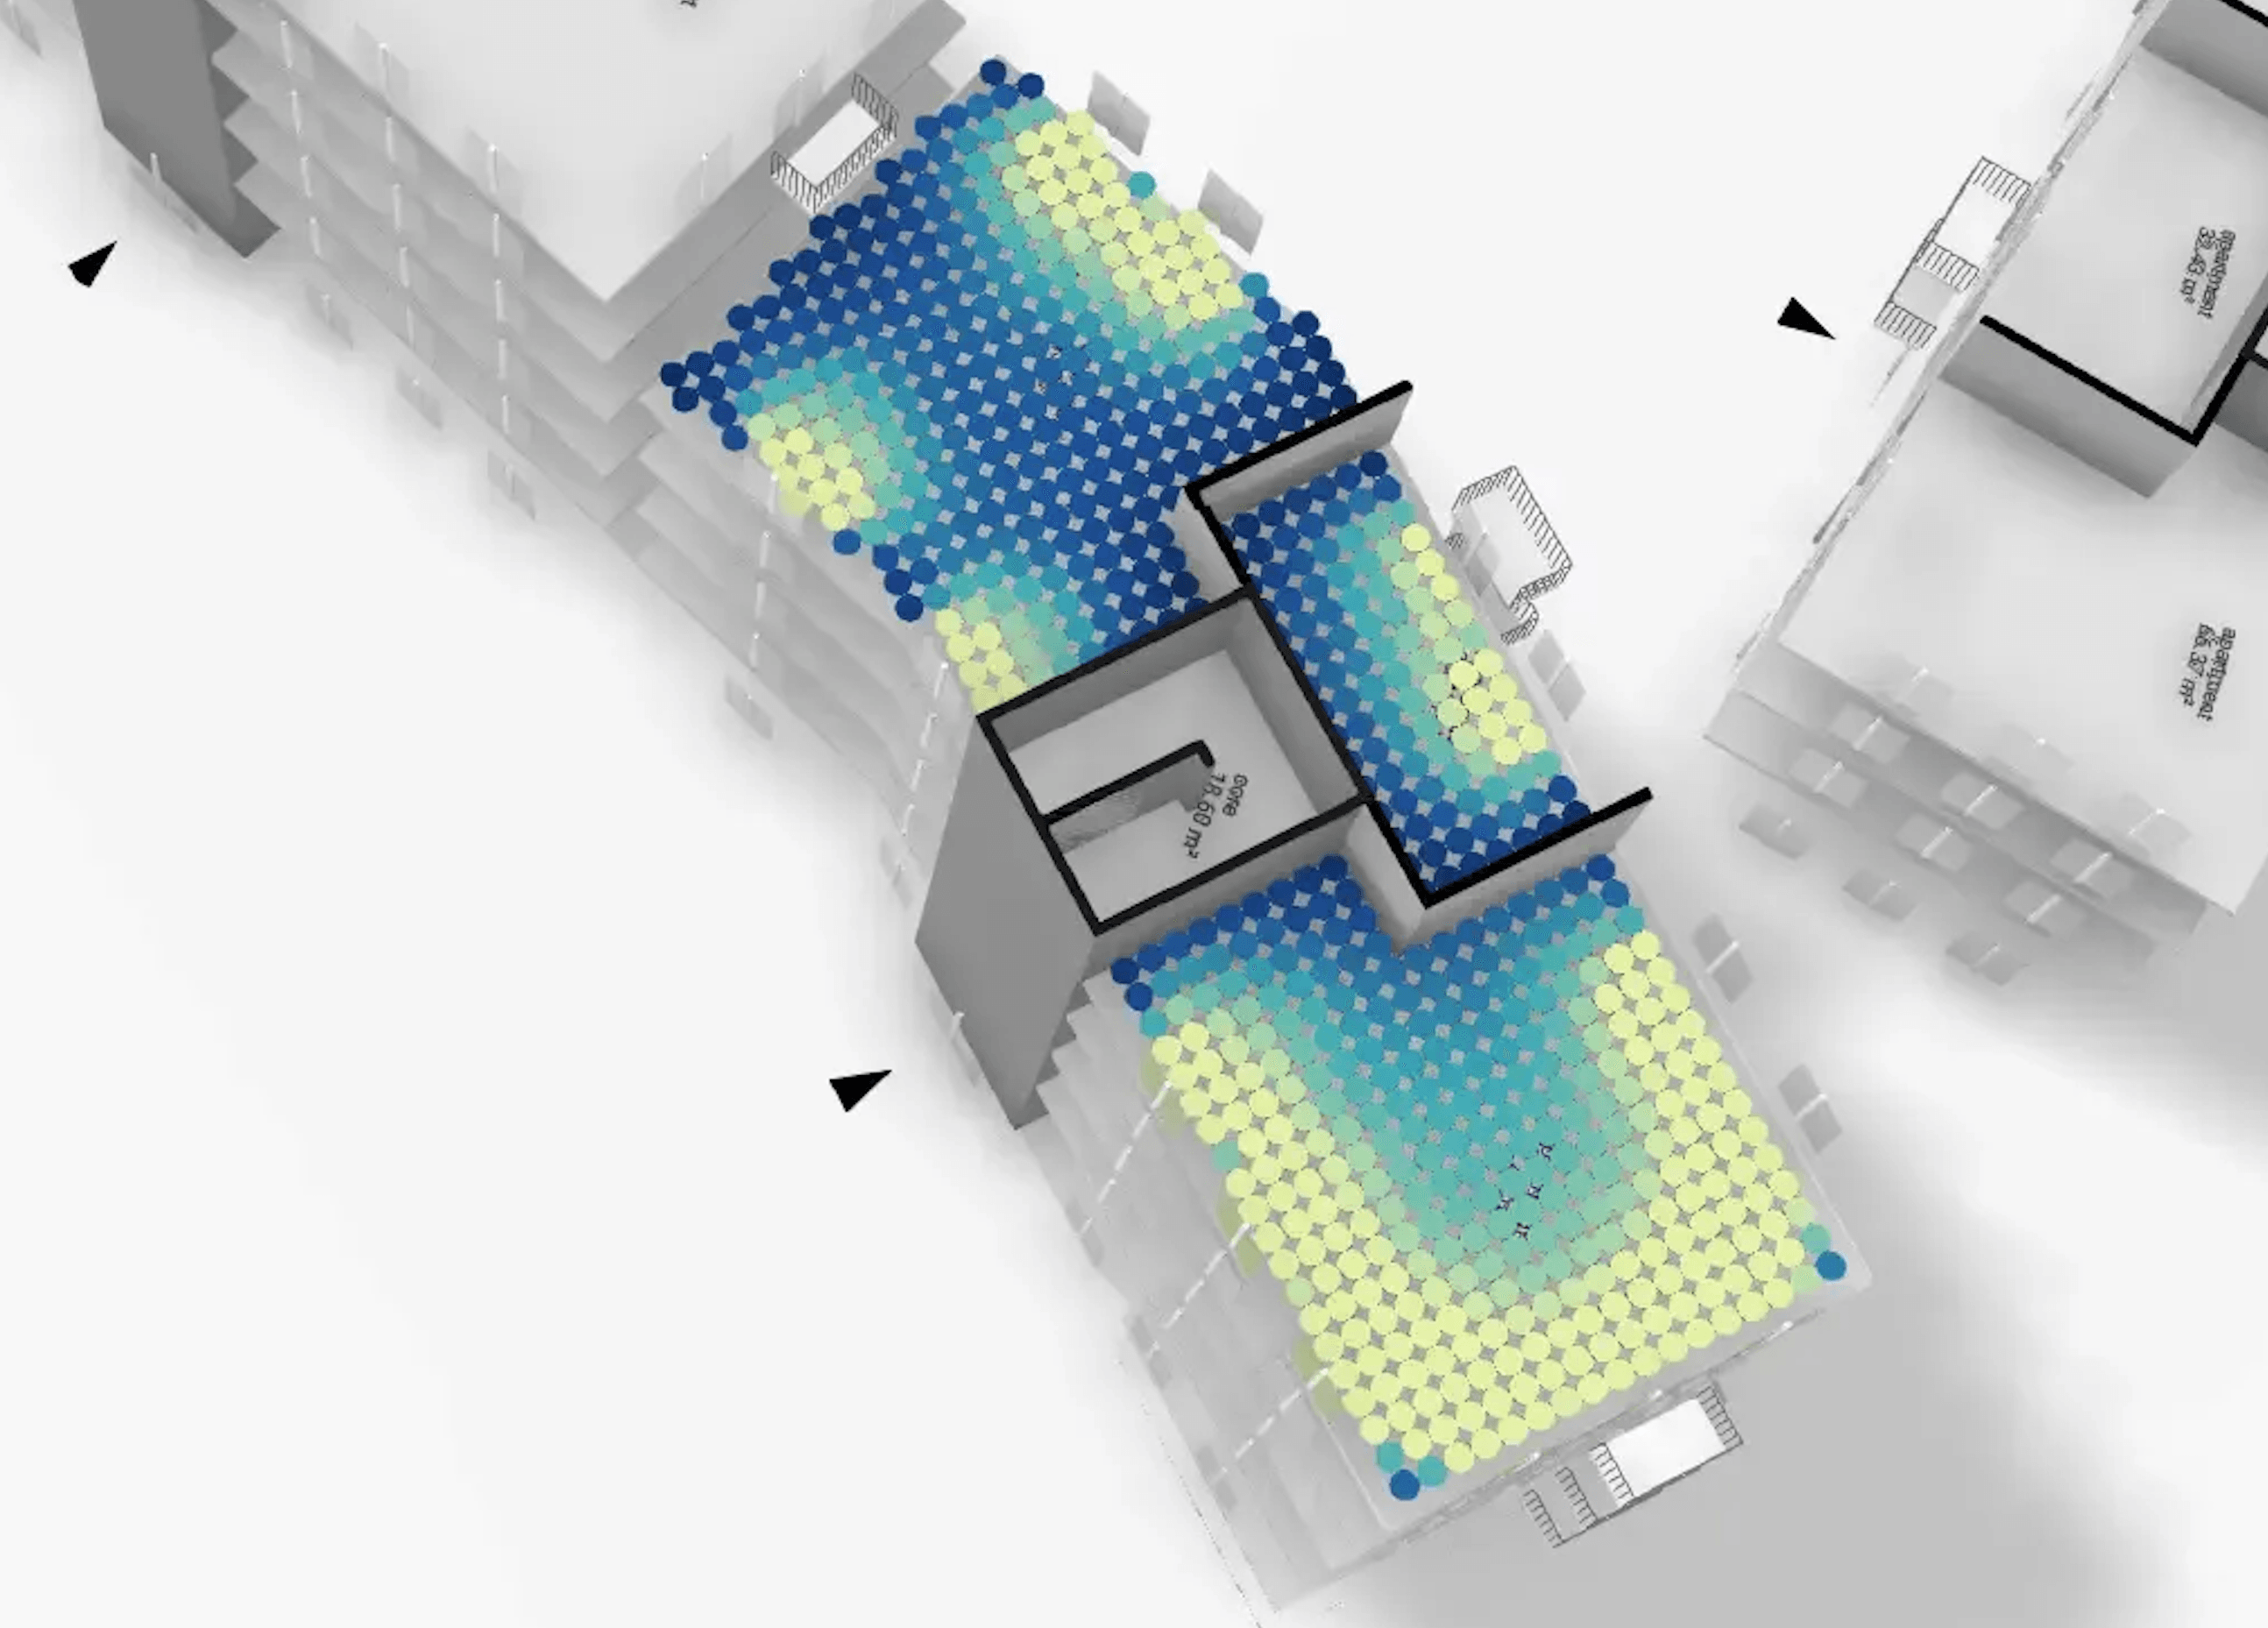
Go beyond facade analysis to evaluate how much natural light reaches the interior of each room, and how many hours of direct sun land inside it through the year. Understand the relationship between window placement, room depth, and daylight uniformity.
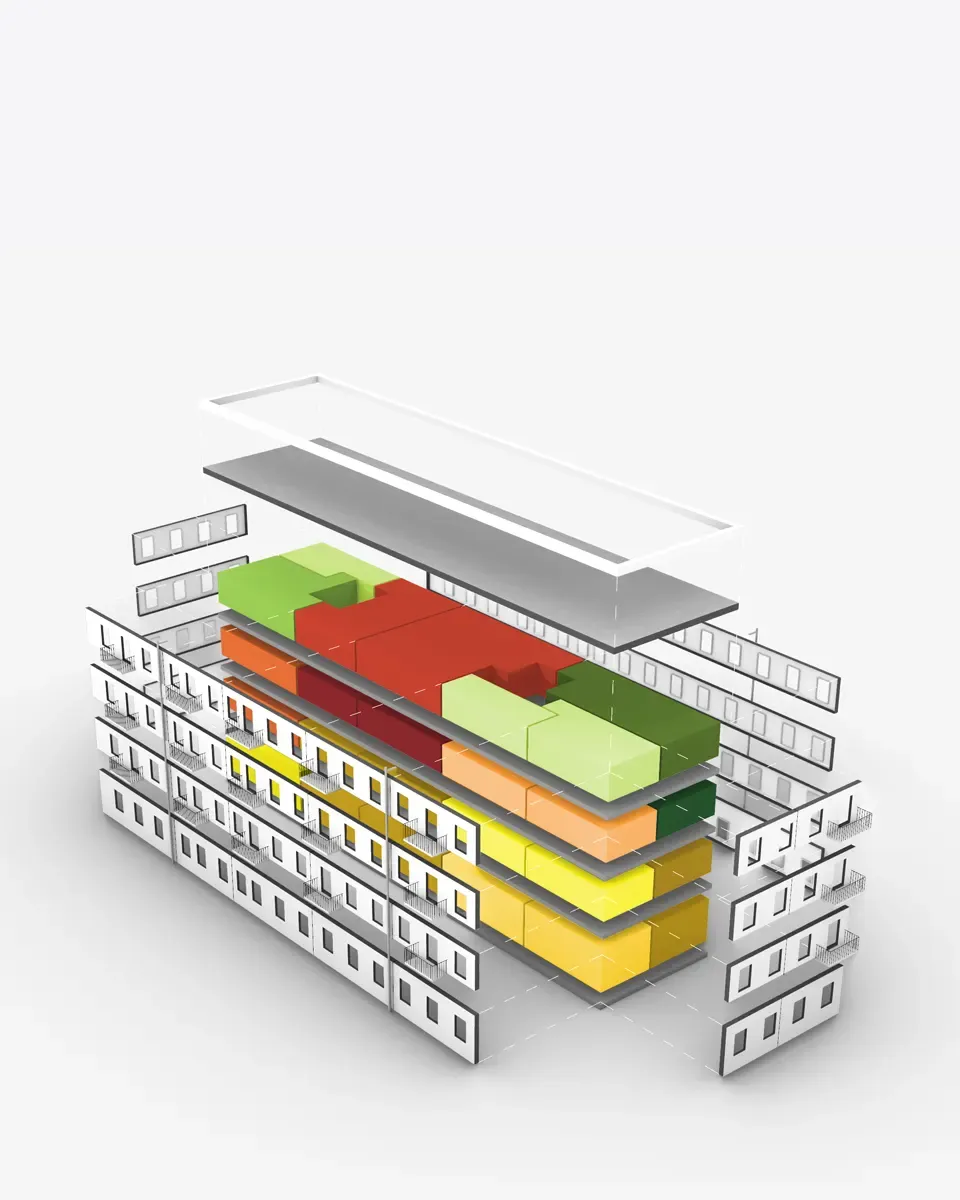
Comfort & Energy
BetaOverheating, comfort hours & demand
Overheating risk, comfort hours, and heating and cooling demand, evaluated together from the massing stage. Seeing them in one pass shows how far orientation, glazing, and shading get you before any mechanical system is added, so whatever remains is sized against a design that already works.
Outdoor Thermal Comfort
Coming soonUTCI & microclimate
Combine wind, solar radiation, and shading into one measure of how an outdoor space actually feels, using the Universal Thermal Climate Index. Design squares, terraces, and courtyards that stay usable across the year, not just on the plan.
Life Cycle Assessment
Coming soonEmbodied & whole-life carbon
Estimate embodied carbon and whole-life environmental impact from the massing stage. Compare material strategies and structural systems before detailed design locks in the carbon budget.
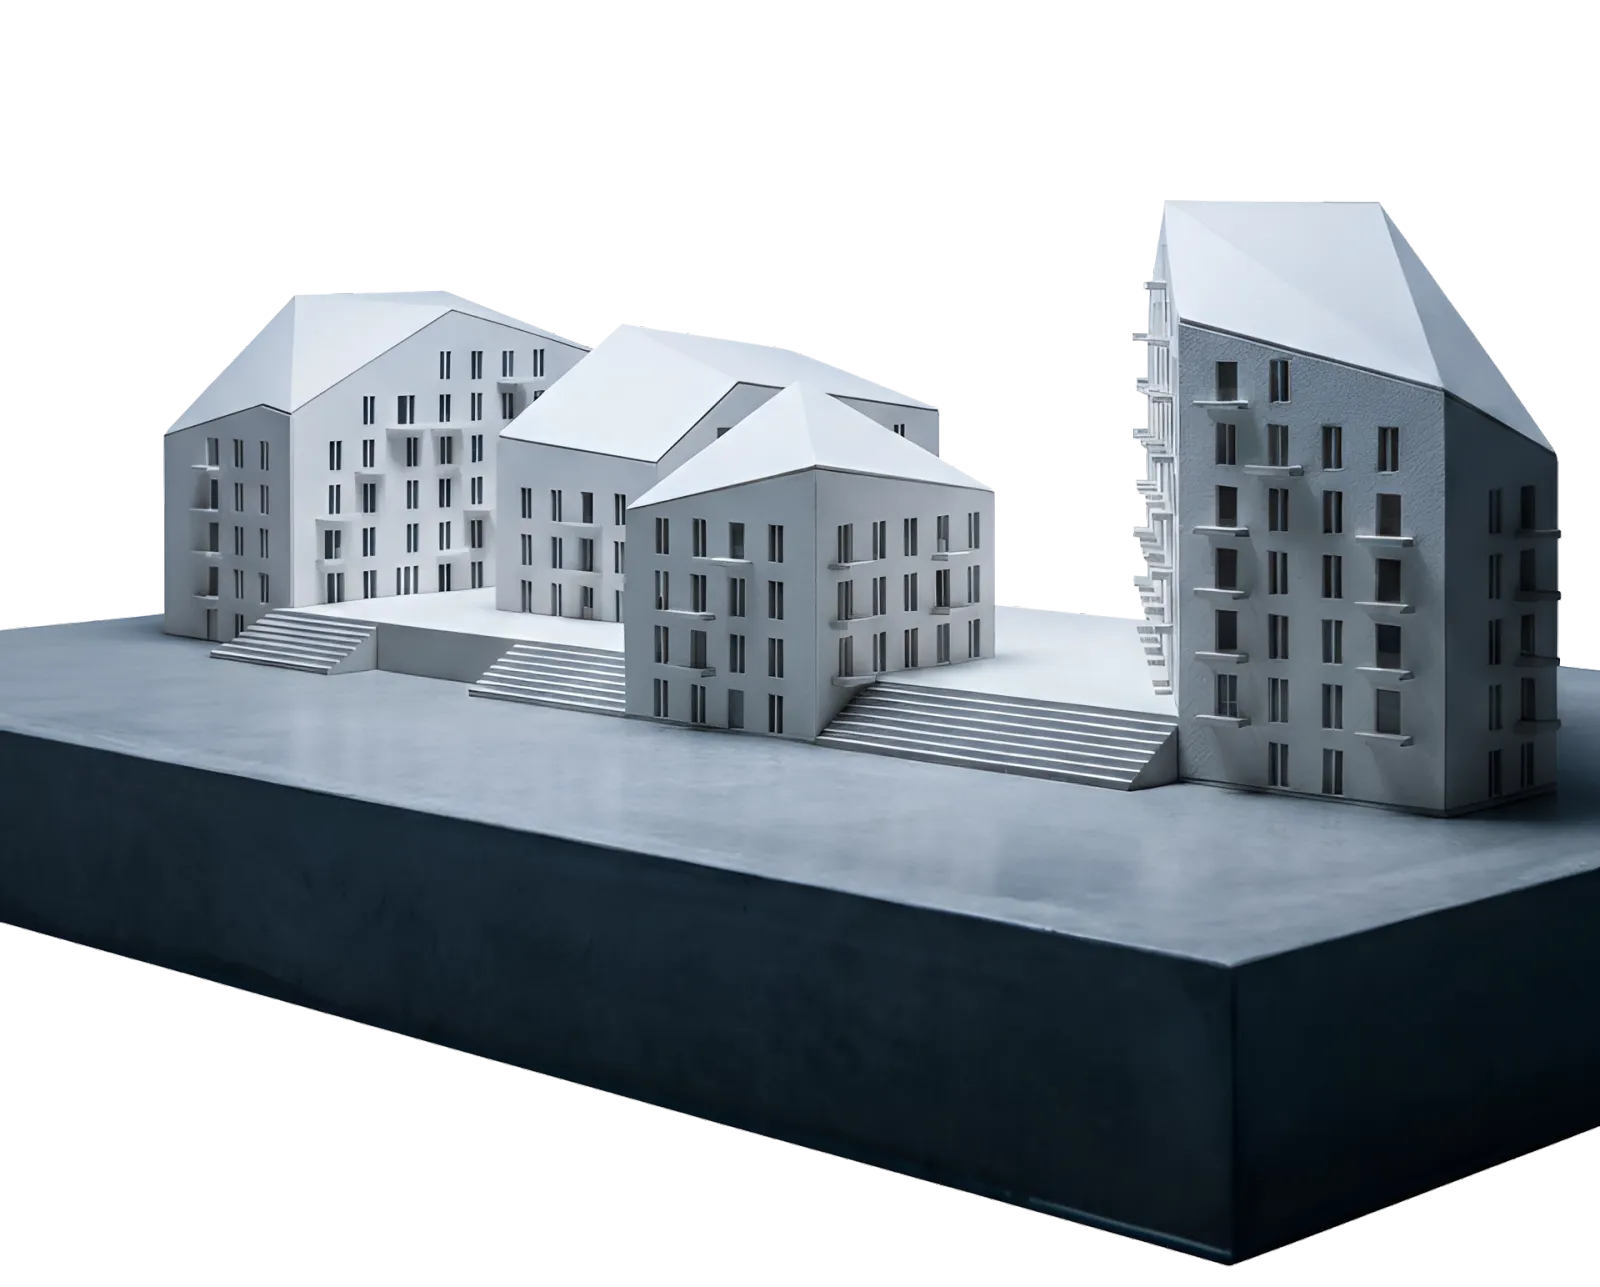
The climate hasn't changed its rules. It's time our tools caught up.
Spacio brings environmental understanding back to where it belongs: at the architect's fingertips, from the very first line.